Kitchen Remodeling in Warwick, RI
Does your kitchen feel cramped, lack storage or no longer fit the way you use your home? At Home Renovation Pros, we help Warwick homeowners turn those everyday frustrations into a practical remodeling plan.
From improving your existing layout to replacing cabinetry, countertops and finishes, we provide kitchen remodeling services with design, planning and construction coordinated around your project.
Schedule a Free Warwick Kitchen Remodeling Assessment
Kitchen Remodeling Services in Warwick

Your kitchen remodel should address what matters most to you. Depending on your goals and the condition of your kitchen, your project may include:
Layout and Storage Improvements
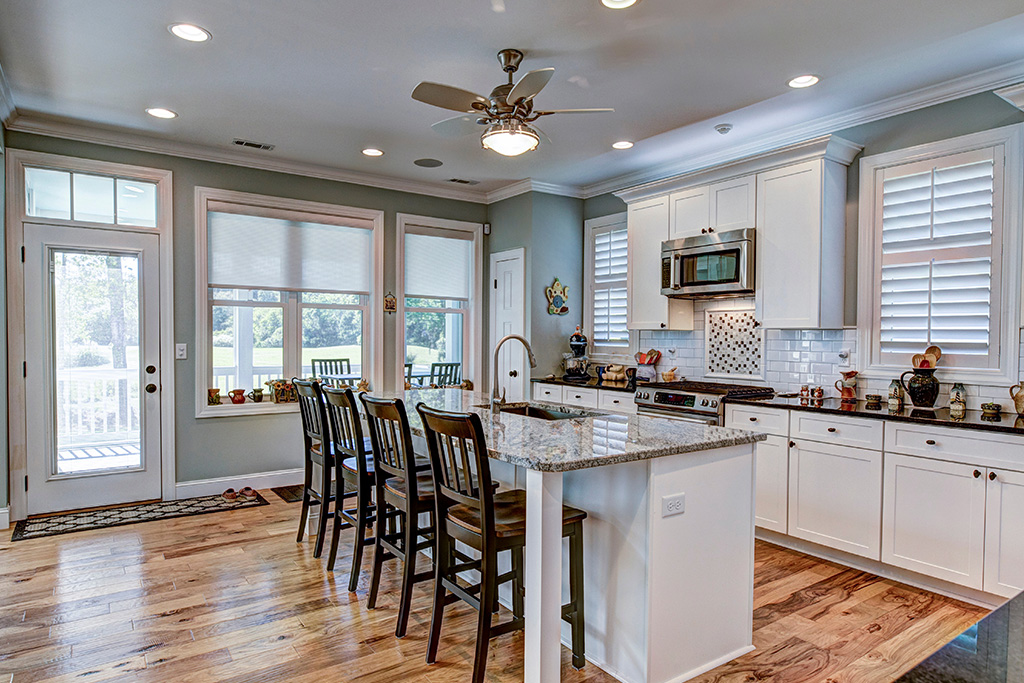
We evaluate how you move between the sink, cooking area and refrigerator, where you need more workspace and which storage changes would make daily tasks easier. We can help you consider improvements within the existing layout or explore a different configuration.
Cabinetry and Countertops
We help you plan cabinetry around your storage needs and select countertops that suit your style, maintenance preferences and everyday use. Cabinet configuration, work surfaces and appliance placement are considered together.
Flooring, Lighting and Finishes
Flooring, backsplashes, fixtures and lighting complete the space. We help coordinate these selections so your kitchen feels cohesive and provides the durability and functionality you need.
Explore our broader Rhode Island kitchen remodeling services for more information about our capabilities.
A Kitchen That Works for Your Warwick Home
A kitchen update should fit the house you already have. If your Warwick home has a compact kitchen, separate dining area or an older layout, we can discuss ways to improve usable space without assuming that every wall or appliance needs to move.
During your assessment, we look at your existing kitchen and listen to what is getting in the way: crowded counters, awkward cabinet access, limited preparation space or poor lighting. Those priorities help shape the scope of your remodel.
Whether you want to preserve your home’s character or create a different look, we help connect your design preferences with practical improvements.
Kitchen Remodeling for Older Warwick Homes
Older Warwick kitchens may have outdated plumbing, uneven floors or layouts that no longer suit everyday living. During your remodeling assessment, we can evaluate these conditions alongside your goals for better storage, improved functionality and updated finishes.
Our Kitchen Remodeling Process

-
- Assess Your Kitchen: We visit your home, discuss your goals and evaluate the existing space.
- Define the Plan: We work through layout options, material selections, budget priorities and the proposed scope.
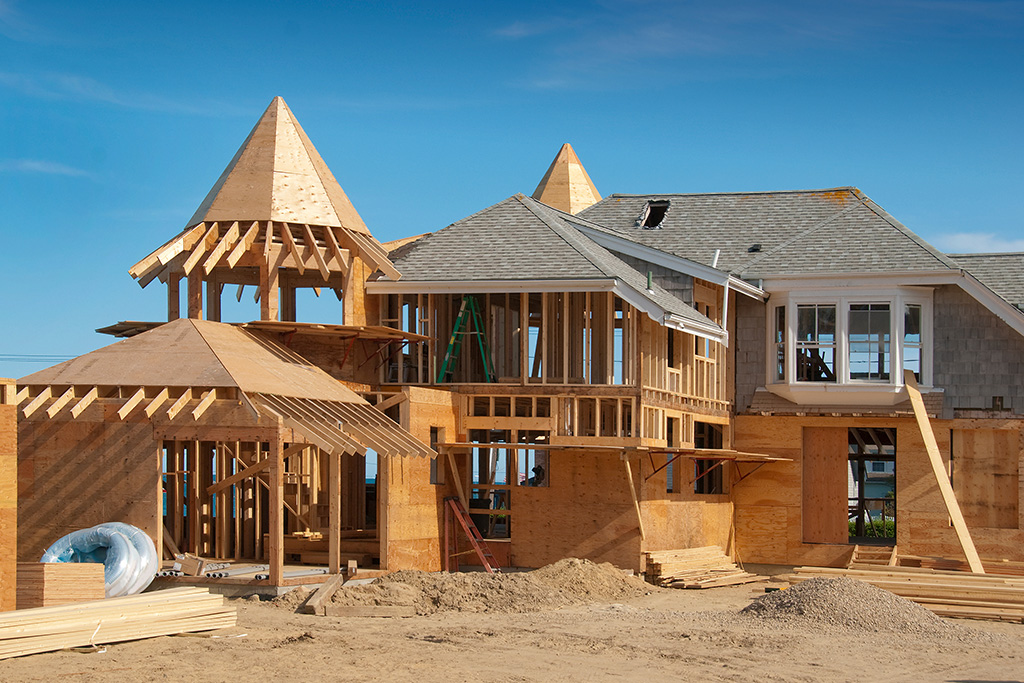
- Complete the Remodel: Once the scope is finalized, our team coordinates construction and installation.
For a closer look at preparing your household, read what to expect during your kitchen remodel.
Why Choose Home Renovation Pros?

We provide design guidance and remodeling services through one coordinated project. You can discuss your kitchen’s layout, storage and finishes with the team helping bring those decisions together.
Our free in-home assessment gives you an opportunity to explain your priorities, ask questions and explore a remodeling approach suited to your home. You do not need a finished design before getting started.
Start Your Warwick Kitchen Remodeling Project

Tell us what is working in your kitchen—and what you would like to change. We’ll assess the space and help you explore the next steps.