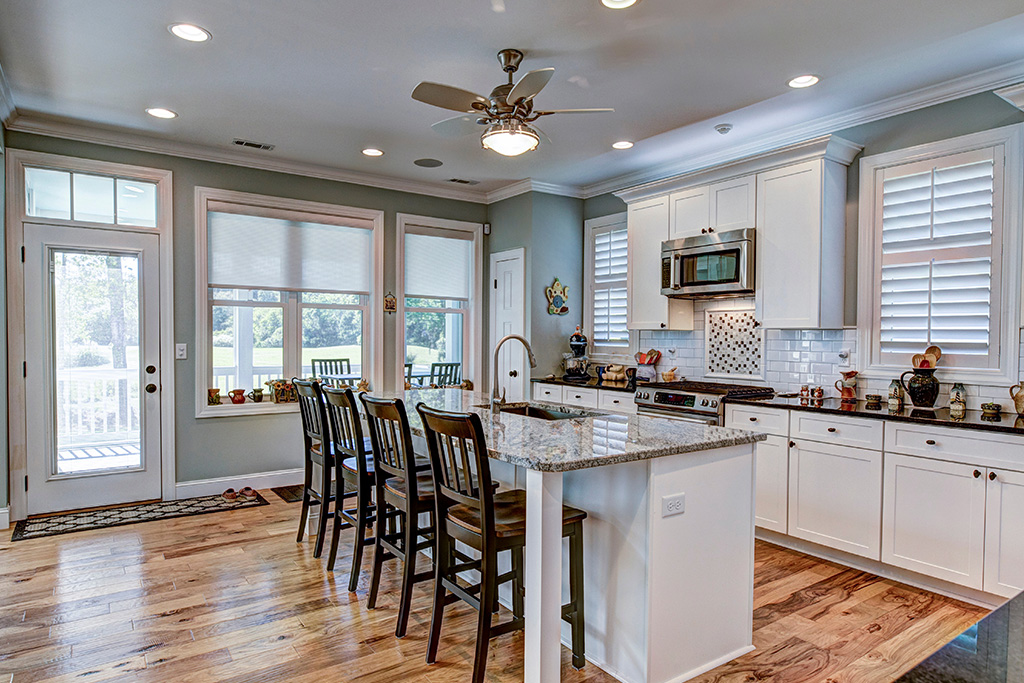
Planning a kitchen remodel in Narragansett, Rhode Island? Home Renovation Pros helps homeowners create kitchens that are more functional, comfortable and suited to the way they actually live.
Whether your kitchen needs a better layout, more storage, updated cabinetry and countertops, new flooring and lighting, or a more complete renovation, we can help you plan the project from the initial assessment through construction.
Every home and every kitchen is different. We start by looking at your existing space, discussing what isn’t working and identifying the improvements that matter most to you.
Full-Service Kitchen Remodeling for Narragansett Homes
A successful kitchen renovation should solve problems, not simply replace finishes.
Depending on your home and project goals, a Narragansett kitchen remodel may include:
-
- Kitchen layout and design changes
- Cabinetry and improved storage
- Countertop replacement
- Flooring
- Lighting and electrical updates
- Plumbing and fixture updates
- Backsplash and finish selections
- Appliance planning
- Islands or improved work areas
- Construction and installation
For a broader look at our services throughout the state, visit our Rhode Island kitchen remodeling page.
Planning a Kitchen Remodel in Narragansett

Kitchen remodeling in a coastal Rhode Island community deserves thoughtful planning. Material durability, moisture exposure, ventilation and the condition of the existing home can all influence renovation decisions.
Older or previously renovated kitchens can also reveal conditions that aren’t obvious until planning or construction begins. Existing plumbing and electrical systems, uneven surfaces, limited storage and layouts designed for an earlier way of living can all affect the scope of a project.
That is why we recommend starting with the function of the room before choosing finishes.
Consider questions such as:
-
- Is the existing layout working for your household?
- Do you need more usable storage?
- Are counters and work areas located where you need them?
- Is there enough task lighting for food preparation?
- Will existing plumbing or electrical systems need to change?
- Which materials make sense for your household and the conditions in your home?
Addressing these questions early can help create a kitchen that looks good, while working better every day.
Designing a Kitchen Around the Way You Live

A beautiful kitchen isn’t necessarily a functional kitchen.
During the planning process, think about how many people regularly use the room, how you cook, where you store everyday items and whether the kitchen is also used for dining, entertaining, homework or gathering with family.
Layout and Storage
Sometimes the biggest improvement comes from using the existing space more effectively rather than making the kitchen larger.
Cabinet configurations, drawers, pantry storage and kitchen islands can all be planned around how you use the room. Good storage also reduces countertop clutter and makes frequently used items easier to reach.
Countertops and Cabinetry
Cabinets and countertops account for a major portion of the kitchen’s appearance and function. Material selection should consider more than color.
Durability, maintenance, available storage, daily use and budget should all influence the decision. If you’re comparing surfaces, our kitchen countertop material guide explains some of the differences among granite, quartz and marble.
Kitchen Lighting
A kitchen generally works best with more than one source of light. Ambient lighting provides overall illumination while task lighting focuses light where you prepare food and perform other kitchen tasks.
Learn more about task and ambient kitchen lighting when planning your renovation.
Our Kitchen Remodeling Process

1. Start With a Free Assessment
We begin by discussing your goals and looking at the existing kitchen. This is the time to identify the problems you want the remodel to solve, your priorities for the finished space and the general scope of the project.
2. Develop the Plan
Once we understand your goals, the project can be developed around your kitchen, budget and priorities. Layout decisions and the scope of construction should be established before final material selections are made.
3. Choose Materials and Finishes
Cabinetry, countertops, flooring, fixtures, lighting and other finishes need to work together visually and practically. We help homeowners consider their options as part of the overall renovation plan rather than making each selection in isolation.
4. Prepare for Construction
Before work begins, the project scope, selections and other necessary planning should be established. If permits or approvals are required for the work being performed, those requirements should also be addressed before the applicable work begins.
5. Remodel the Kitchen
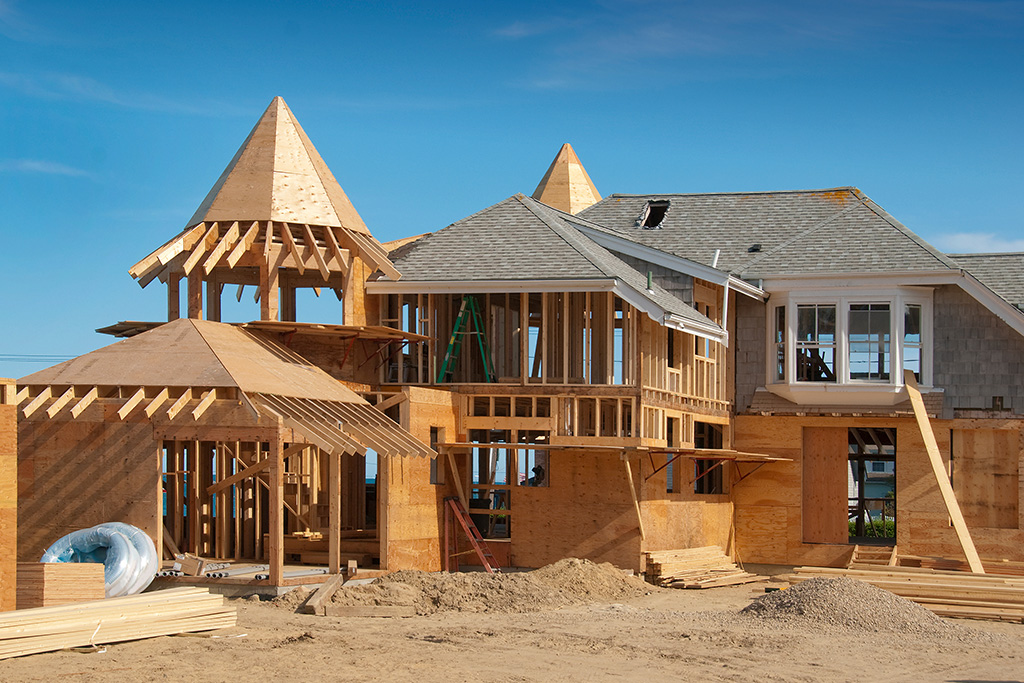
Construction may include demolition, carpentry, plumbing, electrical work, cabinetry, countertops, flooring, lighting and finish work depending on the scope of your renovation.
Start Planning Your Narragansett Kitchen Remodel
If your current kitchen no longer works for your home or lifestyle, the first step doesn’t have to be choosing cabinets or committing to a design.
Start by determining what you want the renovation to change.
Home Renovation Pros works with Rhode Island homeowners to plan and complete kitchen renovations built around their homes, priorities and everyday needs.
Ready to discuss your kitchen? Contact Home Renovation Pros to schedule a free kitchen remodeling assessment for your Narragansett home.