How to Choose the Best Bathroom Vanity for Your Rhode Island Remodel
Choosing a bathroom vanity may seem like a simple design decision, but the right vanity needs to balance size, storage, style, durability, and functionality. For Rhode Island homeowners remodeling an existing bathroom, the available space and existing plumbing layout can be just as important as the vanity’s appearance.
Whether you’re updating a small bathroom, replacing an outdated vanity, or designing a complete bathroom renovation, choosing the right vanity early can help create a space that looks better and works better for everyday life.
Quick Answer: How Do I Choose the Best Bathroom Vanity?
The best bathroom vanity depends on your bathroom’s available space, plumbing layout, storage needs, countertop preferences, and overall design. Measure the room carefully, consider how much storage you need, and choose durable moisture-resistant materials. For Rhode Island bathroom remodels, keeping the vanity and plumbing in their existing locations can also help control renovation costs.
1. Start With Your Bathroom’s Size
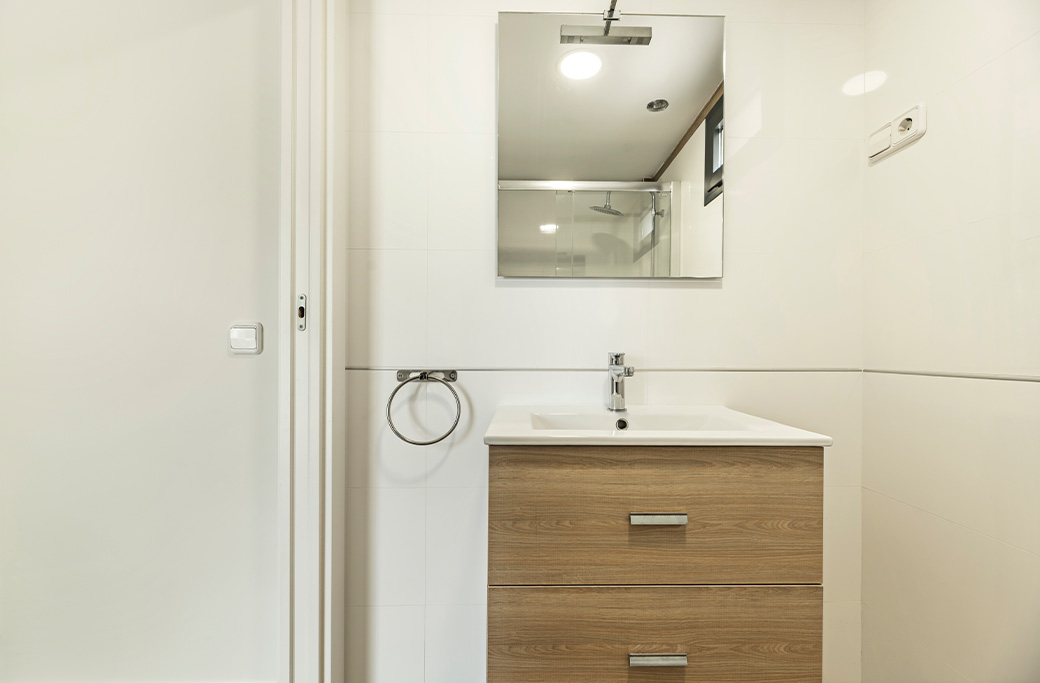
The size of your bathroom should be the first consideration when choosing a vanity. A vanity that looks beautiful in a showroom may overwhelm a small bathroom. Conversely, a very small vanity may leave a large bathroom without enough storage or usable counter space.
Consider:
-
- Available wall space
- Door and shower clearance
- Walking space
- Existing plumbing
- Countertop space
- Storage requirements
Small Bathrooms
For smaller bathrooms, consider:
-
- 18–30-inch vanities
- Wall-mounted or floating vanities
- Recessed medicine cabinets
- Open shelving
- Single-sink designs
A floating vanity can create the visual impression of more floor space while still providing useful storage.
Larger Bathrooms
Larger bathrooms provide more flexibility.
Depending on the space, homeowners may consider:
-
- 48-inch vanities
- 60-inch vanities
- Double-sink vanities
- Custom cabinetry
- Additional linen storage
The goal is to choose a vanity that fits the room rather than simply selecting the largest option available.
2. Decide Between a Single and Double Vanity
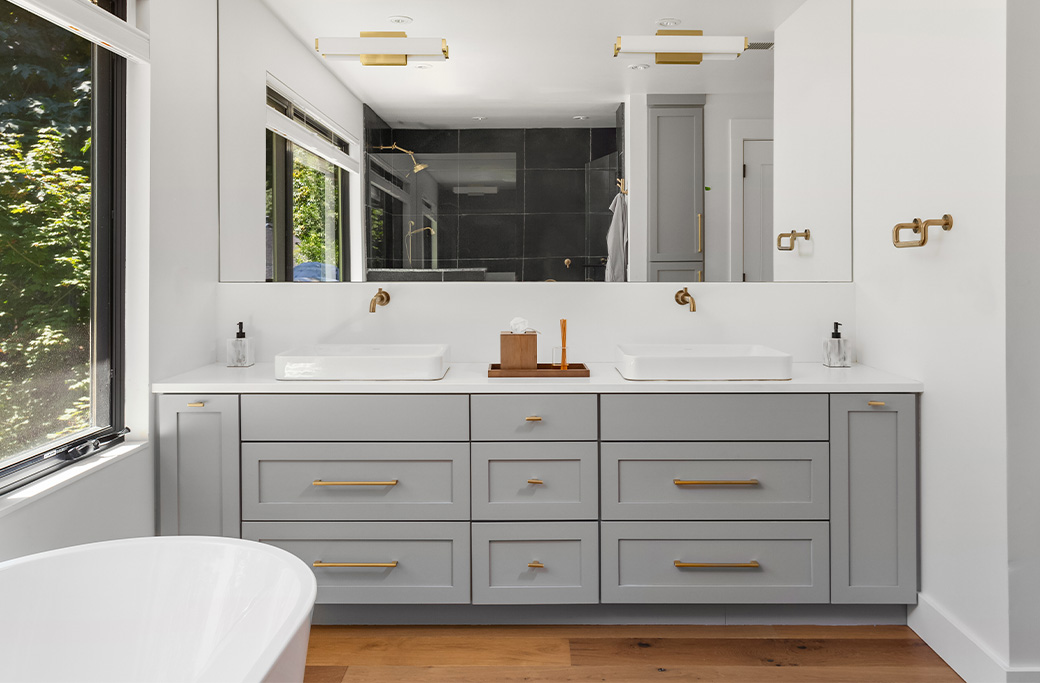
A double vanity can be appealing for a primary bathroom, but it isn’t always the best choice.
Single Vanity
A single vanity may be ideal when:
-
- Space is limited
- One person primarily uses the bathroom
- You want more open floor space
- Storage needs are moderate
Double Vanity
A double vanity can provide:
-
- Two sinks
- More counter space
- Individual storage
- Greater convenience for couples
However, installing a larger vanity may require changes to plumbing or electrical systems depending on the existing bathroom. If you’re considering changing the layout, understand how that can affect the overall cost of your renovation.
Read our guide to what affects bathroom remodel cost in Rhode Island for more information.
3. Choose the Right Vanity Material
Bathrooms are humid environments, so material selection matters.
Popular vanity materials include:
Solid Wood
Solid wood can provide a high-quality, traditional appearance but needs an appropriate finish to withstand bathroom moisture.
Engineered Wood
Engineered materials can offer durability and consistent construction when properly manufactured and finished.
Custom Cabinetry
Custom vanities can be particularly useful when remodeling an older Rhode Island home with unusual dimensions or limited space.
Custom cabinetry can help homeowners make better use of:
-
- Narrow walls
- Awkward corners
- Uneven layouts
- Limited storage areas
4. Think About Countertop Materials
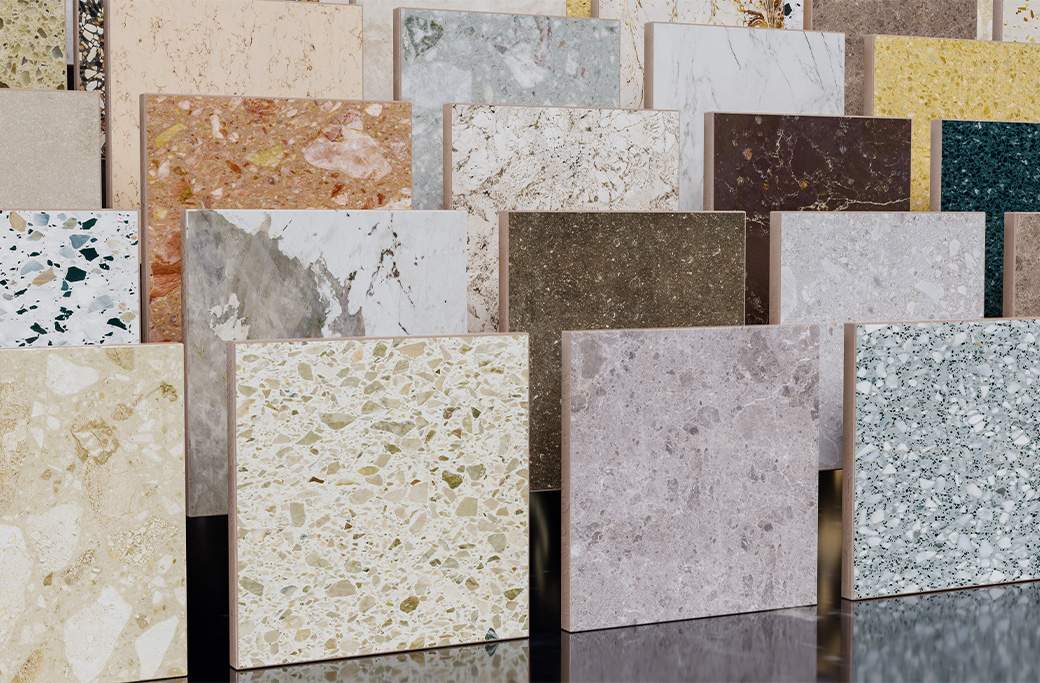
Your countertop should complement the vanity while standing up to daily bathroom use.
Popular options include:
-
- Quartz
- Granite
- Marble
- Solid-surface materials
- Porcelain
Quartz is particularly popular because it provides a clean, modern appearance with relatively low maintenance.
Natural stone can provide a distinctive look but may require more maintenance depending on the material and finish.
5. Plan Your Bathroom Storage
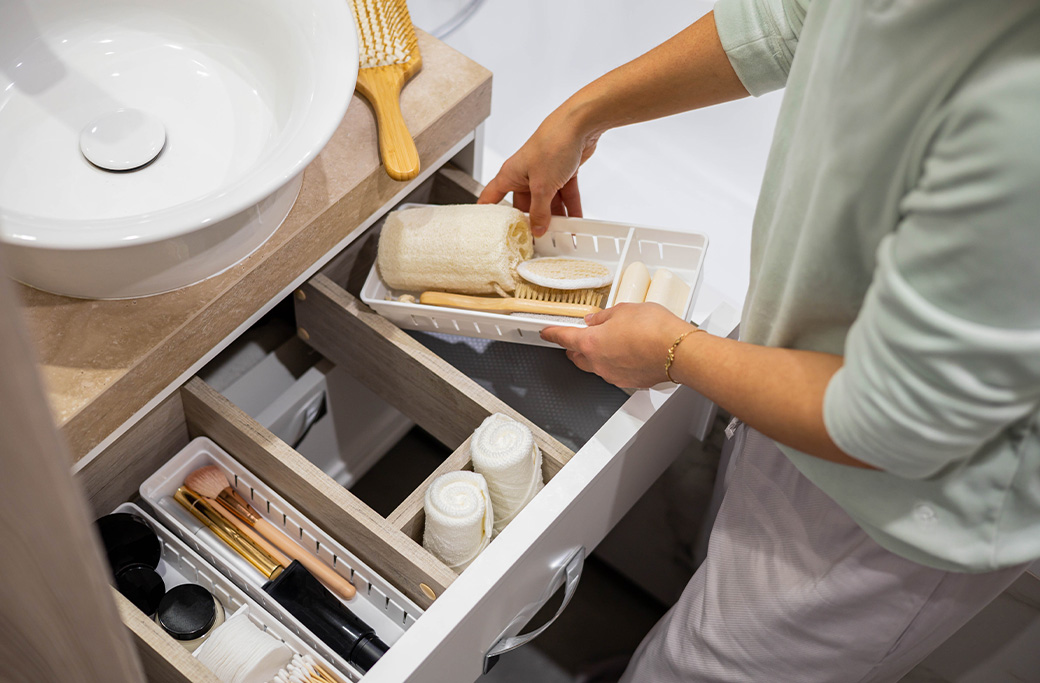
A beautiful vanity that doesn’t provide enough storage can quickly become frustrating.
Before choosing your vanity, think about what you actually store in the bathroom.
You may need space for:
-
- Towels
- Toiletries
- Hair-care products
- Cleaning supplies
- Personal-care items
- Extra toilet paper
Drawers can make frequently used items easier to access, while cabinets can accommodate larger items. For a small bathroom, combining a vanity with a recessed medicine cabinet or built-in storage can maximize available space.
6. Choose a Vanity Style That Fits Your Home
Your vanity should work with the overall design of the bathroom—and ideally, the character of your home.
Modern
Modern vanities often feature:
-
- Clean lines
- Minimal hardware
- Flat-panel doors
- Simple countertops
Traditional
Traditional designs may include:
-
- Raised-panel cabinetry
- Decorative hardware
- Classic finishes
- More detailed profiles
Modern Traditional
This combination is particularly versatile. Classic cabinetry paired with contemporary fixtures and simple tile can create a bathroom that feels updated without becoming overly trendy.
This approach can work especially well in older Rhode Island homes where homeowners want modern functionality without losing the character of the property.
7. Consider the Plumbing Layout
The existing plumbing is another important consideration. If your new vanity stays in approximately the same location as the existing one, the installation may be more straightforward.
Moving the sink location can require additional plumbing work. That doesn’t mean you should never change the layout. Sometimes relocating fixtures creates a much better bathroom. However, it should be considered as part of the overall remodeling budget before construction begins.
8. Don’t Forget Vanity Height
Standard vanity height isn’t necessarily right for every homeowner.
Consider who will use the bathroom and what height feels comfortable.
Today’s bathroom designs may include:
-
- Standard-height vanities
- Comfort-height options
- Wall-mounted vanities
A wall-mounted vanity also allows the height to be customized in some installations. Your contractor can help determine the appropriate height based on the vanity, countertop, sink, plumbing, and people using the bathroom.
9. Think Beyond Today’s Bathroom
A bathroom remodel is a long-term investment. If you expect to remain in your home for many years, consider whether your vanity will continue to meet your needs.
These features can make the bathroom easier to use over time:
-
- Easy-to-open drawers
- Accessible storage
- Comfortable counter height
- Adequate lighting
- Durable materials
For homeowners planning to age in place, bathroom design can incorporate accessibility without sacrificing style.
10. Choose the Vanity Before Construction Begins
One of the biggest mistakes homeowners can make is waiting too long to finalize major bathroom materials.
Your vanity can affect:
-
- Plumbing locations
- Countertop measurements
- Sink selection
- Mirror size
- Lighting placement
- Storage
- Overall bathroom layout
Choosing it early gives your remodeling team the information needed to coordinate the rest of the bathroom design.
How Much Does a Bathroom Vanity Cost?
Bathroom vanity prices vary widely depending on size, materials, construction, countertop, hardware, and whether the vanity is stock, semi-custom, or fully custom. A basic vanity may cost considerably less than a custom-built unit with premium materials and specialized storage.
Remember that the vanity itself is only one part of the remodeling budget. Installation, plumbing, countertop fabrication, fixtures, mirrors, lighting, and other bathroom work can add to the total project cost.
For a complete overview of bathroom remodeling expenses, see our Bathroom Remodeling Cost in Rhode Island: Complete Homeowner Guide.
What Is the Best Bathroom Vanity for a Rhode Island Home?
There isn’t one vanity that is best for every Rhode Island bathroom.
The right choice depends on:
-
- Bathroom size
- Existing layout
- Plumbing location
- Storage requirements
- Design style
- Budget
- Long-term needs
A well-chosen vanity should fit the room, provide the storage you need, complement the home’s style, and hold up to the moisture and daily use of a bathroom.
If you’re planning a bathroom renovation in the Providence area, learn more about our bathroom remodeling services in Providence.
At Home Renovation Pros, we help Rhode Island homeowners consider all of these factors when planning a bathroom renovation.
Why Choose Home Renovation Pros for Your Bathroom Remodel?
Choosing the right vanity is just one piece of a successful bathroom renovation. At Home Renovation Pros, we help homeowners plan the entire space, from layout and storage to tile, lighting, fixtures, and finishes.
Our goal is to create bathrooms that are attractive, functional, durable, and suited to the way you actually live. Whether you’re replacing an outdated vanity or planning a complete bathroom renovation, thoughtful planning at the beginning can help prevent expensive changes later.
Ready to Plan Your Rhode Island Bathroom Remodel?
If you’re considering a new bathroom vanity, walk-in shower, updated tile, or a complete bathroom renovation, Home Renovation Pros can help you evaluate your options and develop a plan for your space.
Contact us to schedule your bathroom remodeling consultation.
CTA Button:
Schedule My Bathroom Remodel Consultation