Walk-In Shower vs Tub: Which Is Better for RI Homes?
Quick answer: Walk-in showers are increasingly popular for accessibility, modern style, and space efficiency, while tubs remain valuable for families with young children and resale purposes—particularly when a home has only one bathroom. The right choice depends on your household’s lifestyle, bathroom size, and long-term plans.
Bathroom remodels rank among the most impactful home improvements a Rhode Island homeowner can make. However, before choosing tile colors or fixtures, there’s a more fundamental decision to tackle: should you keep the tub, swap it for a walk-in shower, or find a way to fit both?
This guide breaks down the real-world trade-offs between walk-in showers and tubs—factoring in the specific considerations that come with Rhode Island homes, from tight historic floor plans to resale dynamics in markets like Providence and Newport.
Walk-In Shower vs Tub: Quick Comparison
Before choosing between a walk-in shower and bathtub, it helps to compare how each option performs based on the factors that matter most for Rhode Island homeowners.
| Feature | Walk-In Shower | Bathtub |
|---|---|---|
| Accessibility | Best option for aging in place | Requires stepping over a high edge |
| Small bathrooms | Uses space efficiently | Fixed footprint |
| Families with young children | Less practical | Easier for bathing kids |
| Resale value | Depends on bathroom count | Important if it is the only tub |
| Cleaning | Easier with fewer surfaces | More difficult around tub edges |
| Luxury feel | Spa-like customization | Great with soaking tubs |
What Are the Benefits of a Walk-In Shower?
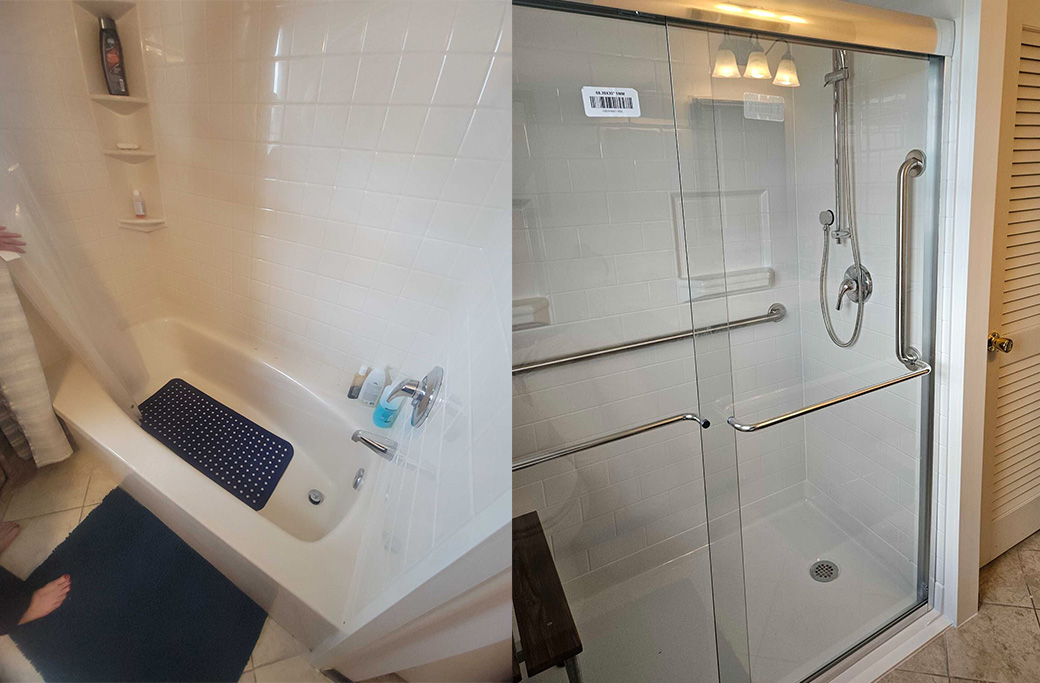
Home Renovation Pros Before and After: This Rhode Island tub-to-shower conversion replaced an outdated bathtub with a modern walk-in shower designed for improved accessibility, easier maintenance, and a more functional bathroom layout.
Accessibility and Aging-in-Place Design
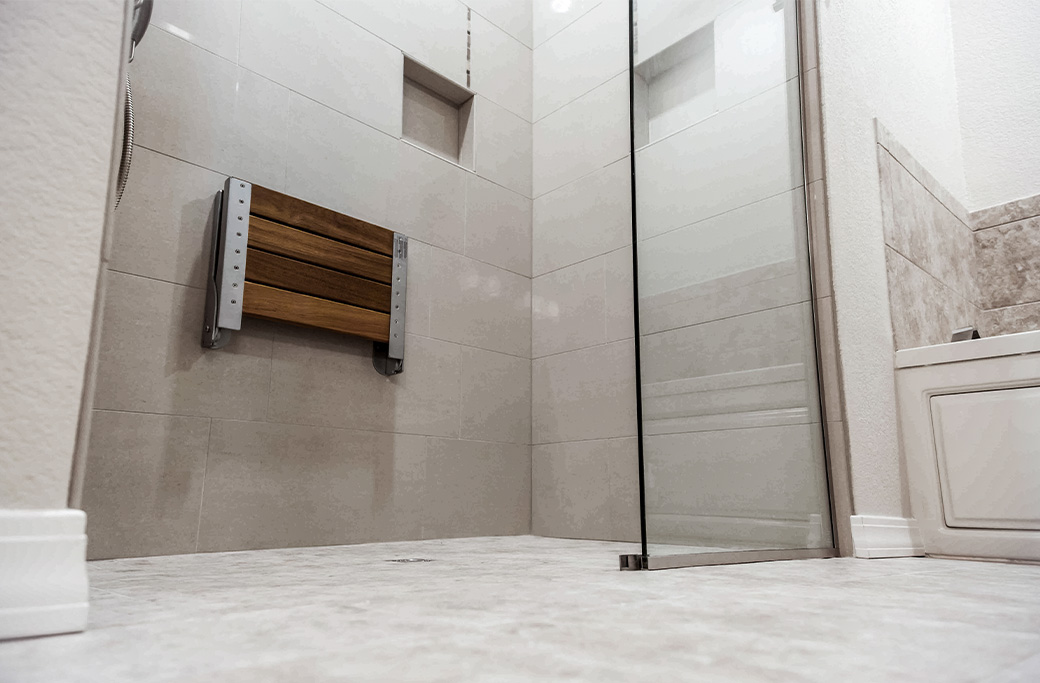
Walk-in showers eliminate the step-over barrier that bathtubs require. For older homeowners or anyone with mobility challenges, that curb-free entry is a meaningful safety upgrade. Curbless (zero-entry) showers are especially well-suited for aging-in-place planning, and they can be outfitted with grab bars, built-in benches, and handheld showerheads without sacrificing style.
Rhode Island’s housing stock skews older, and many homeowners are planning renovations that will serve them for decades, not just a few years. A walk-in shower designed with accessibility in mind now can prevent a costly second remodel later.
Cleaner, More Modern Aesthetic
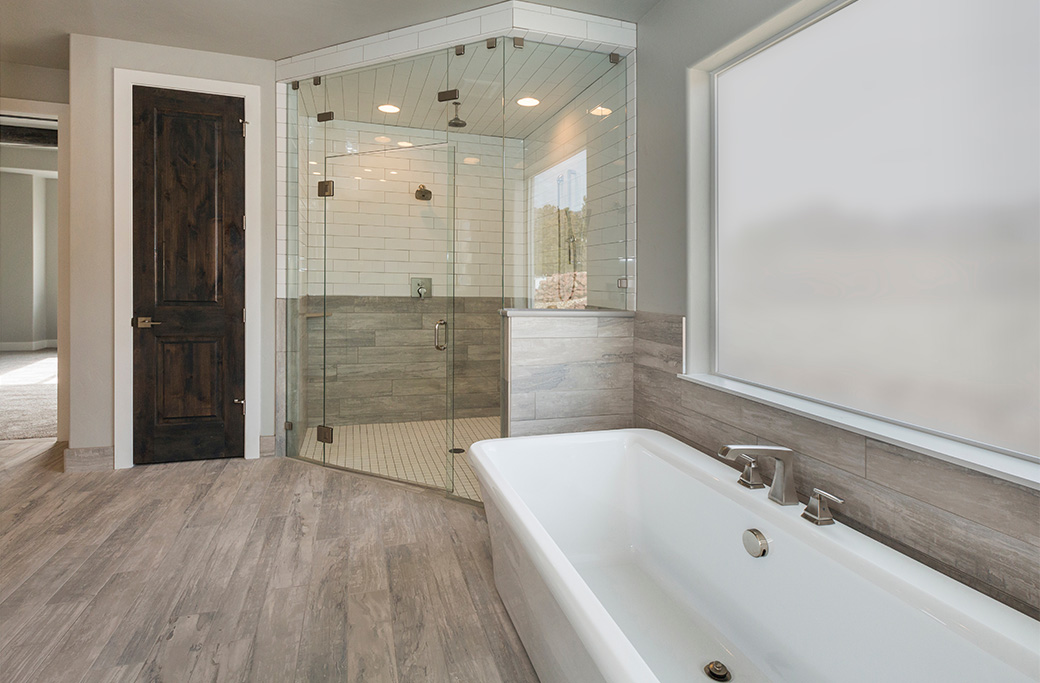
Open shower designs have become the defining feature of contemporary bathroom renovations. Large-format tiles, frameless glass enclosures, and rainfall showerheads create a spa-like atmosphere that feels spacious even in a compact footprint. Many homeowners find that a well-designed walk-in shower becomes the visual centerpiece of the room.
If your bathroom still has a builder-grade tub-shower combo from the 1990s, replacing it with a walk-in shower is one of the fastest ways to modernize the entire space. Explore popular shower styles to see what’s trending in Rhode Island bathroom renovations.
Easier cleaning and lower maintenance
Showers generally have fewer hard-to-reach surfaces than tubs. Large-format tiles minimize grout lines. Glass panels are straightforward to squeegee clean. Without a tub rim to scrub around, the cleaning routine is noticeably simpler. For busy households, that time savings adds up.
Space efficiency
Tubs are fixed in size. Standard alcove tubs occupy 60 inches of wall length at minimum. A walk-in shower, by contrast, can be configured to nearly any dimension, making it a practical choice for smaller bathrooms where every square foot matters. In some layouts, removing the tub actually opens up enough room to add storage or improve the overall flow of the space.
Why You Might Want to Keep the Tub
Resale Value and Buyer Expectations
This is the consideration that stops many homeowners before they pull out the tub. Real estate guidance has long held that homes should have at least one bathtub, and buyer surveys consistently back that up—particularly for families with young children.
According to Remodeling Magazine’s Cost vs. Value Report 2024, a midrange bath remodel with an average job cost of $25,251 returns approximately 73.7% of the investment at resale. That figure shifts depending on scope and what buyers in your specific market expect. In Rhode Island, where inventory varies considerably between Providence, Newport, and Coventry, a local perspective matters. If your home has only one bathroom, retaining the tub is almost always the safer choice for resale.
Young Families And Practical Household Needs
Young children are much easier to bathe in a tub. That’s not a small consideration for households with kids under 8 or 9 years old. A tub also offers versatility—soaking after a long day, using bath treatments, or simply having the option to take a bath rather than a shower.
Guest Bathrooms and Rental Properties
A dedicated guest bathroom or a bathroom in a multi-unit property benefits from having a tub. Guests have varying preferences, and a tub provides flexibility that a shower-only configuration doesn’t.
Relaxation and Self-Care
For homeowners who regularly use the tub, keeping it is an easy decision. A deep soaking tub or a freestanding model can become a standout feature in a primary bath. If relaxation is part of your daily routine, no shower (however well-designed) fully replaces that.
Walk-In Shower vs Tub: How Do Costs Compare in Rhode Island?
Costs depend heavily on the scope of work, material choices, and whether you’re changing the plumbing layout. Here’s a general breakdown based on typical Rhode Island bathroom renovation pricing:
Walk-in shower installation:
-
- Standard prefabricated unit: lower cost, faster installation
- Custom tile shower with frameless glass enclosure: typically falls within the $15,000–$35,000 mid-range remodel tier, or higher for luxury finishes
- Curbless design adds labor for waterproofing and precise floor sloping
Tub replacement:
-
- Straightforward tub swap (same location, similar size): more affordable
- Freestanding soaking tub with updated plumbing: premium pricing
- Tub-to-shower conversion: plumbing rerouting adds cost, but can be done efficiently as part of a broader remodel
Custom glass enclosures are one of the biggest cost variables in any shower project. Frameless glass is the most premium option; semi-frameless offers a similar look at a lower price point. You can review our full Bathroom Remodeling Cost guide for Rhode Island for a complete breakdown of what to budget.
Which Option Is Best by Bathroom Type?
Primary Bathroom
A primary bath gives you the most flexibility. If you have a second bathroom elsewhere in the home, converting the primary tub to a walk-in shower is a low-risk move. Many homeowners pair a large walk-in shower with a freestanding soaking tub as two separate fixtures, though this requires adequate square footage and a higher budget.
Guest Bathroom
A tub-shower combo makes the most sense here. It serves more types of guests and keeps resale options open. If space is tight and the tub goes unused, a standard shower with clean finishes is a reasonable alternative.
Only Bathroom in the Home
Keep the tub, or at minimum, keep a tub-shower combo. Removing the only bathtub in a home can limit buyer appeal, especially among families with young children. For Rhode Island homeowners planning to sell in the near future, keeping at least one tub is often the safer choice. This is especially relevant for the many older single-bathroom homes across Rhode Island.
Rhode Island Remodeling Considerations
Older Homes and Hidden Surprises
Many Rhode Island properties (particularly in Providence and Newport) were built decades or even a century ago. Opening walls during a bathroom renovation often reveals outdated galvanized plumbing, water damage, or electrical systems that need updating before renovation work can proceed. Home Renovation Pros recommends setting aside a contingency of 10–15% of your total budget to cover these discoveries.
Historic home layouts also tend to be tighter than newer construction. Tub alcoves are often the only feasible configuration given the original framing, which can affect how much flexibility you have when designing a walk-in shower. A thorough in-home assessment is the best way to understand what’s structurally possible before committing to a layout.
Smaller Bathrooms In Older Neighborhoods
Compact bathrooms are common throughout Rhode Island’s older neighborhoods. A walk-in shower often works better in these spaces than a tub, particularly when designed with a glass panel that preserves sightlines and prevents the room from feeling closed in. Curbless entries and large-format tile further enhance the sense of space.
Accessibility Upgrades Across Rhode Island Communities
For homeowners in Providence, Warwick, Coventry, and surrounding areas, accessibility upgrades have become a major driver of bathroom renovations. Curbless walk-in showers, grab bars, and barrier-free entries can be designed to look polished rather than clinical. Home Renovation Pros specializes in blending accessibility features with the kind of thoughtful, contemporary design that suits both modern tastes and Rhode Island’s traditional home character.
Make the Right Call for Your Rhode Island Bathroom
The walk-in shower vs. tub decision doesn’t have one universal answer. It depends on who uses the bathroom, how many bathrooms your home has, what your resale timeline looks like, and what your daily routine actually calls for.
What’s consistent is this: a well-planned renovation (one that accounts for your home’s specific layout, age, and your household’s real needs) delivers far better results than a decision made on aesthetics alone.
Home Renovation Pros works with Rhode Island homeowners from the first conversation through the final walkthrough. Our team offers free in-home consultations to help you evaluate your options, understand what’s realistic for your space and budget, and build a plan that fits. If you’re considering a tub-to-shower conversion or want a second opinion on your bathroom layout, we’re ready to help.
Call 401-265-7751 or schedule your free assessment online to get started.